Monday, November 30, 2015

Design your home…………..define your taste

Glass & its significance

Aspects that define your home interiors define your taste as well. So does the glass designs as your interiors. Glass provides versatility, visibility & light transmission. Security, durability and energy conservation is also assured with the use of glass.

Glass denotes beauty and functionality & is scratch resistant as well. Glass also resists heat and ensures safety. Easy maintenance & cost effectiveness is also gained through glass.

axiom interior - Glass & its significance


Glass looks brilliant as a shower screen or/and partition. Decorative mirrors & glass tiles are also attractive when designed in the right manner. Glass is vibrant as a door partition or decorative panel in commercial set ups especially (pictures)

Frosted glass, tinted glass, textured glass, stained glass, figured glass & opaque glass are used for the appealing and soothing designing of your interiors. With the right choice of glass in the interiors right mood is set and emphasized

Painting sets your mood

Pigments in the paint give color and opacity; color to the mood is set through it. The binder in the paint keeps the protection on; binding the mood of the resident. Solvent and additives are used for thinning the paint & varnish and for quick dry or flow control.

axiom interior - wall painting


The various types of paints used for the interiors are oil paints, enamel paints, distemper, Duco paints & textured paints. Oil paint in the modern interior designing are applied as an oil finishing & protection of woods and exposed metals. Thus provides a finishing to your mood

Enamel paint on the other hand is a hard paint that gives a glossy finish to your interior furniture & your moods. Distemper is the base to your walls used for holding different colours. It holds the color on the walls and your mood too

Exemplify your taste with your choice of upholstery

Upholstery includes providing comfort with appropriate furniture. Perfect couch, seats, and right materials are used assuring luxury and comfort. The varied upholstery includes leather, couches, sofas, dhurrie, carpet and curtains.

axiom interior - upholstery


The choice of couch or sofas or modern bin bags defines one’s taste and art of living. Curtains and carpets are symbolic to your sense of art and taste of lifestyle effectively.  As per the personality the interiors are designed with right upholsteries. Right design and perfect choice enhances your mood and assures peaceful living with personalized interiors.

Outline your most private space


Your bathroom denotes your most private space in your entire residence. Designing it according to your choice and comfort is the best part of our art in interior designing. The design of your bathroom is established with the best accessories and fittings defining your style.

axiom interior - bathroom decor


A bathtub is the most comfortable place you indulge into while bathing. Most of the modern bathtubs are of fiberglass, acrylic and others. If you look for something else then alternative options like enamel over steel or cast iron and others are also available to satisfy your traditional taste


Jacuzzi is a company that produces bathtubs and spas with whirlpool but it has been popularized and trademarked to any bath with water jets. 

Sunday, November 8, 2015

The year of amazing creation by 3D POWER

3d Villa designs company

3d villa designing company

3d architectural company india

3d Contemporary architecture company

3d building elevation design

3d bungalow design company

3d Contemporary House Plans

3D Visualization designs

3d Bungalow elevation views makao

architectural rendering california


3D Architectural Visualization Algeria, 3D Architectural Visualizations Egypt, 3D Architecture Visualization Morocco, 3D Architecture Visualizations Tunisia, 3D Architecture Visualization Villa Western Sahara, 3D Architecture Visualization Bungalow Burundi, 3D Architecture Visualization Apartments Comoros, 3D Architecture Visualization Apartment Djibouti, 3D Architecture Visualization Temple Eritrea, 3D Architecture Visualization Walkthrough Ethiopia, 3D Architecture Visualization Designs Kenya, 3D Architecture Visualization Elevation Madagascar, 3D Architecture Visualization View Malawi, 3D Architecture Visualization Rendering Mauritius, 3D Architecture Visualization Modeling Mayotte, 3D Architecture Visualization Model Mozambique, 3D Architecture Visualization Animation Réunion, 3D Architecture Visualization Drawing Rwanda, 3D Architecture Visualization Outsource Somalia, 3D Architecture Visualization Services Uganda, 3D Architecture Visualization Front View United Republic of Tanzania, 3D Architecture Visualization Factory Zambia, 3D Architecture Visualization House Zimbabwe, 3D Architecture Visualization Garden Angola, 3D Architecture Visualization Service Cameroon, 3D Architecture Visualization Company Central African Republic, 3D Architecture Visualization Township Chad, 3D Architecture Visualization Flat Congo, 3D Architecture Visualization Studio Democratic Republic of the Congo, 3D Architecture Visualization Health club Equatorial Guinea, 3D Architecture Visualization Warehouse Gabon, 3D Architecture Visualization Airport Sao Tome and Principe, 3D Architecture Visualization Smart City Southern Africa, 3D Architecture Visualization Rendering Services Botswana, 3D Architecture Visualization Illustration Lesotho, 3D Architecture Visualization Cultural Namibia, 3D Architecture Visualization Interior South Africa, 3D Architecture Visualization Exterior Swaziland, 3D Architecture Visualization Outsource Benin, 3D Architectural Visualization Burkina Faso, 3D Architectural Visualizations Cape Verde, 3D Architecture Visualization Côte d'Ivoire, 3D Architecture Visualizations Gambia, 3D Architecture Visualization Villa Ghana, 3D Architecture Visualization Bungalow Guinea, 3D Architecture Visualization Apartments Guinea-Bissau, 3D Architecture Visualization Apartment Liberia, 3D Architecture Visualization Temple Mali, 3D Architecture Visualization Walkthrough Mauritania, 3D Architecture Visualization Designs Niger

Astounding creation in 2015 by 3D Power

3d architectural mega projects

3d architectural mega projects

3d architectural outsourcing malesia

3d modern villa rendering view

3d smart homes california

3d smart city architecture france

3d architectural company nigeria

3d designing services US

3d Rendering smart home mumbai

3d architectural services aurangabad


architect 3d Goiânia Brazil, architecture 3d Kaduna Nigeria, 3d architecture Campinas Brazil, 3d architectural design Baghdad Iraq, 3d architectural animation Guayaquil Ecuador, 3d architectural models Kano Nigeria, 3d architectural model Medan Indonesia, 3d architectural modeling Mumbai (Bombay) India, 3d architectural rendering Calgary Canada, 3d architectural renderings Yiyang China, 3d architectural designs Taichung China, 3d architectural visualization Cali Colombia, 3d architectural views Hanoi Vietnam, 3d architectural view Nagpur India, 3D Architectural Elevation Johannesburg South Africa, 3D Architectural Interior Ibadan Nigeria, 3D Architectural Interiors Surabaja Indonesia, 3D Architectural Exterior Maracaibo Venezuela, 3D Architectural Floor Plans Curitiba Brazil, 3D Architectural Floor Plan Jabalpur India, 3D Architectural Cut Section Visakhapatnam India, 3D Architectural Cut Sections Wanxian China, 3D Architectural Front View Bucaramanga Colombia, 3D Architectural Front Views Lusaka Zambia, 3D Architectural Walkthrough Grande Vitória Brazil, 3d architectural drawing Barranquilla Colombia, 3d architectural drawings Esfahan Iran, 3d architectural animations Phoenix,  Mesa USA, 3d architectural render Allahabad India, 3d architectural renders Hai Phong Vietnam, 3d architectural design service Ho Chi Minh City Vietnam, 3d architectural sites Casablanca Morocco, 3d architectural design services Amman Jordan, 3d architectural outsource Liuan China, 3d animation Phnom Penh Cambodia, 3d animations Damascus Syria, 3d drawing Belo Horizonte Brazil, 3d drawings Pretoria South Africa, 3d design Wulumuqi (Urumqi) China, 3d designs Basra Iraq, 3d design Medellín Colombia, 3d animation Ankara Turkey, 3d models Mianyang China, 3d model Izmir Turkey, 3d modeling Fortaleza Brazil, 3d rendering Beirut Lebanon, 3d renderings Quito Ecuador, 3d designs Maracay Venezuela, 3d visualization Tripoli Libya, 3d views Mendoza Argentina

Wednesday, September 23, 2015

Blending Exterior with 8 Mind Blowing Designing Thoughts


We all wish for a home that stands out among the rest, but we also want it to merge in with the surrounding buildings and the environment, fully well.  Exterior design is a bit complicated where the materials, line, and shapes of structural constructions have to be carefully chosen. Some key points have to be followed to make better decisions in designing the right exterior.


While everybody wants an amazing home that sticks out among the rest we desire a home that blends using its surroundings and neighbourhood.
Creating the outside of a house could be a complicated procedure for colour options, materials, balancing shape and contours.


Do you question why is a home exterior aesthetically appealing? Why are there certain homes on the street that make you stop in your tracks and gawk in awe of its beauty It's most likely that individuals jaw-shedding houses have adopted some key design concepts.  Yes, every design, exterior or interior, must follow some simple “rules” of design in order to make the home visually appealing.


1.  Symmetrical Balanced Shape

Symmetrical balance is used to convey a sense of formality, order, rationality, and permanence. Like in most kinds of design, balance and symmetry play a huge role in achieving a properly-designed space. The facade of each and every home needs some impression of balance and symmetry so that it would appear pleasing and correctly designed. A well balanced symmetry is a sign of well balanced effort in order to make a perfect shape. Symmetry hence ought to be taken seriously. 


2. Exterior Influences Interior 

What's the purpose of your house? What are you planning to apply your home for? Consider all of your family’s needs after which determine what is needed in your house to be able to accommodate individuals’ needs.
The outside of your house will mimic the type of the inside designs you have selected. You may be a painter who chose large home windows since you need natural lighting to paint/create. You may need a grand suite within the garage, so the outside of the house includes a dormer to be able to result in the window for the reason that room look balanced. Remember that your interior planning affects the outside one, too.


3. Materials & Textures for House

With all the different options, it's very hard to determine what materials we are going to use for house exterior. Between cedar plank shingles, vinyl siding, aluminium, brick, wood, stucco, steel, how will we choose?
It is advisable to balance sturdiness with appearance. Obviously, you would like the outside of your house to mirror your individual style. You might want tumbled stone and cedar plank shingles.


4. Colour Combinations For Exterior

How can you decide what's the right colour for your house exterior? Would you go bold or fundamental? As with all designing, colour option is vital. It may hide defects or when done poorly, highlight defects.
Effective and safe method of colour positioning would be to choose two tints or shades in the same colour strip. Either the lighter or even the more dark shade might be used for your system and also the opposite for that trim. Another contrasting accent colour could punctuate the doorway.
Colour can play an important role for your home exterior. Paint your front porch a bright fresh white to draw the eyes to the cosy entrance, or make your too-tall home look shorter with a dark colour on top and a lighter colour on bottom. The ways that colour can trick the eye and play up the positive are endless!


5. Right Roof Selection

A sturdy roof is imperative. Selecting a roof covering for your house is more than just determining upon colour and appearance.
You will find a lot of building options, with different costs.  Material like slate and tile may appear ideal but don't forget that they're very heavy, so make sure your house can transport the burden.  Asphalt shingles appear to become at their peak because of their less expensive and simple installation. Remarkably, wood is another viable choice with similar existence expectancy as asphalt shingles. Slate and metal are pricey and high options, but might work with some designs.
While you will find numerous options, they don't all work within budgets and residential design. Always consider cost, sturdiness, weight, and just what suits your houses style best.


6. Elegant Entryway

The first thing someone looks at is the entryway when they see your house. Make the doorway brighter and Flashy so that your house gets a bold feel which exudes a warm welcome to the people who enter.  Add storage solutions, coat hangers, and boxes for house keys to make the entryway more productive. Entryway should be elegant, catchy and wonderful which ultimately shows the true gesture of welcoming. 


7. Effective Landscaping

It is very much essential as it gives you a natural feel. It is hard to know what plants to use for landscape. Ask a Greenhouse staff and find out what works best for your house. Remember, patience should be there when it comes to landscaping. So, wait for some time to get the green grass growing. Landscaping not only beautifies the whole arena but also gives a classy look to it. Hence, adding a proper Landscape is a must. 


8. Home Should Be Lighten Up

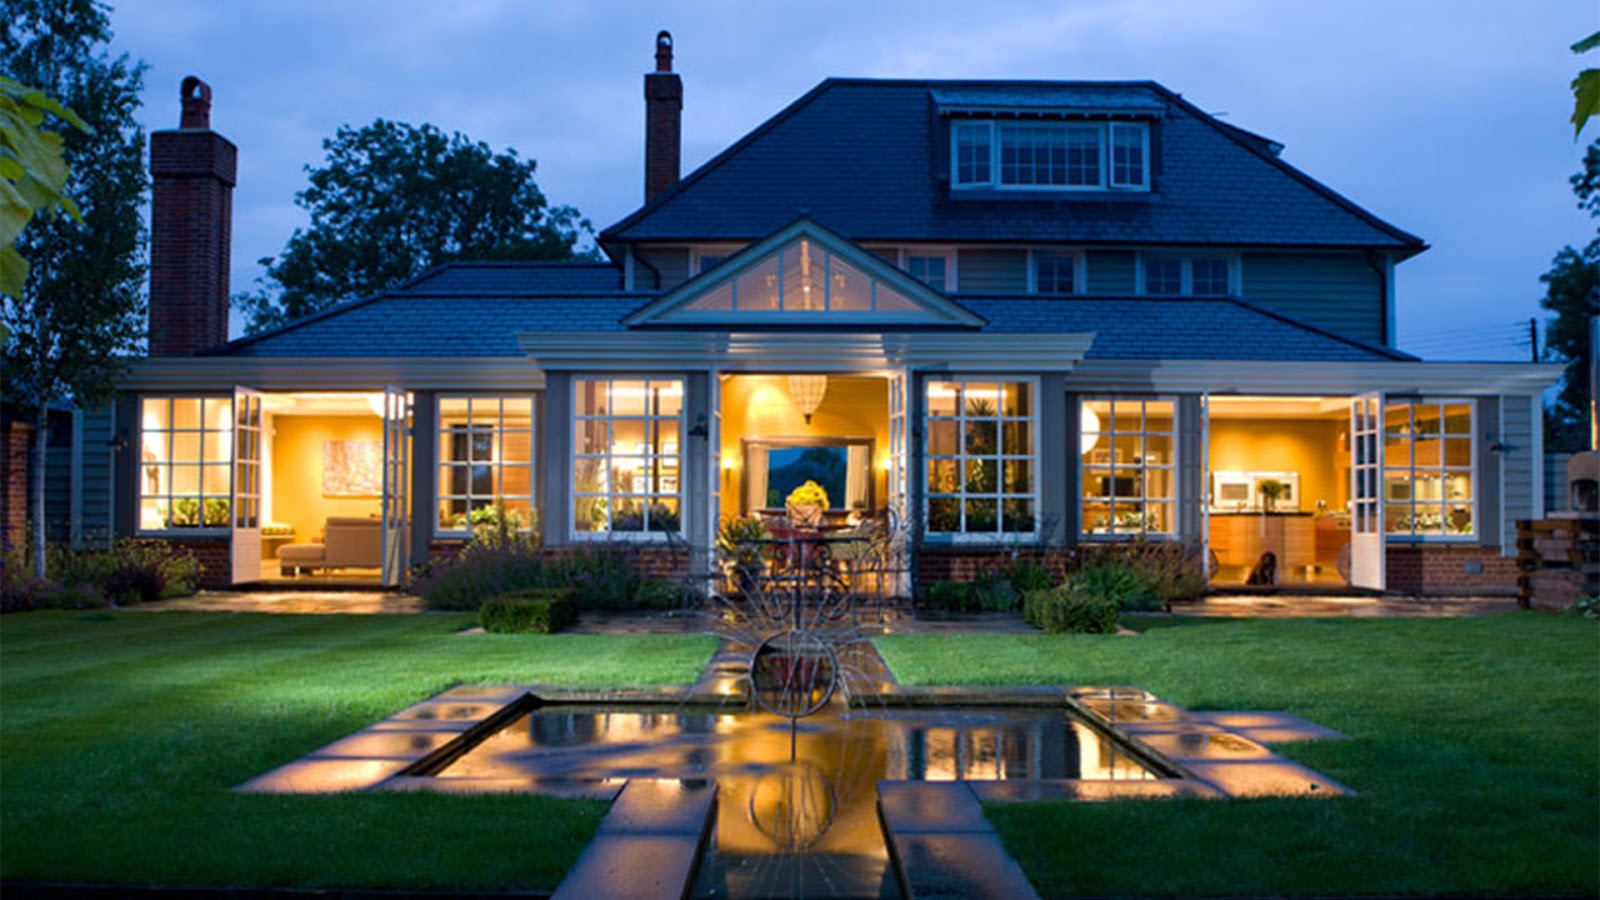
Home fade into the darkness is a strict No! Proper lighting is necessary for home safety and night time appeal. Apart from the obvious light fixtures that overlap your doorways and garage doors, there are other lights that should be placed around your home.
Lights that mimic your homes style should be chosen. Traditional homes look great with lantern-style chandeliers hanging.  Angular steel lights add appeal to the entryway of modern homes. The picture below shows a well-lit home; there are lights that lead to the entry, roof lines and are flanking the garden as well.


3D Architectural Exterior Beihai China, Architectural 3D Exterior Ghaziabad India, 3D Architect Exterior Sana'a Yemen, Architect 3D Exterior Surat India, Architecture 3D Exterior Kabul Afghanistan, 3D Architecture Exterior Bamako Mali, 3d architectural Exterior design Lagos Nigeria, 3d architectural Exterior animation Faridabad India, 3d architectural Exterior models Dar es Salaam Tanzania, 3d architectural Exterior model Chittagong Bangladesh, 3d architectural Exterior modeling Toluca Mexico, 3d architectural Exterior rendering Lubumbashi Congo, 3d architectural Exterior renderings Kampala Uganda, 3d architectural Exterior designs Santa Cruz Bolivia, 3d architectural Exterior visualization Luanda Angola, 3d architectural Exterior views Nashik India, 3d architectural Exterior view Kinshasa Congo, 3D Architectural Exterior Elevation Nairobi Kenya, 3D Architectural Exterior Interior Dhaka Bangladesh, 3D Architectural Exterior Interiors Antananarivo Madagascar, 3D Architectural Exterior Exterior Patna India, 3D Architectural Exterior Floor Plans Rajkot India, 3D Architectural Exterior Floor Plan Conakry Guinea, 3D Architectural Exterior Cut Section Jaipur India, 3D Architectural Exterior Cut Sections Maputo Mozambique, 3D Architectural Exterior Front View Mogadishu Somalia, 3D Architectural Exterior Front Views Gujranwala Pakistan, 3D Architectural Exterior Exterior Delhi India, 3D Architectural Exterior Drawing Pune (Poona) India, 3D Architectural Exterior Drawings Las Vegas USA, 3D Architectural Exterior Animations Addis Ababa Ethiopia, 3D Architectural Exterior Render Indore India, 3D Architectural Exterior Renders Faisalabad Pakistan, 3D Architectural Exterior Site Rawalpindi Pakistan, 3D Architectural Exterior Sites Brazzaville Congo, 3d Exterior animation Peshawar Pakistan, 3d Exterior animations Khulna Bangladesh, 3d Exterior drawing Suwon Republic of Korea, 3d Exterior drawings Karachi Pakistan, 3d Exterior design Asunción Paraguay, 3d Exterior designs Lahore Pakistan, 3d Exterioranimation Asansol India, 3d Exterior models Riyadh Saudi Arabia, 3d Exterior model Dakar Senegal, 3d Exterior modeling Multan Pakistan, 3d Exterior rendering Valencia Venezuela, 3d Exterior renderings Jakarta Indonesia, 3d Exterior visualization Brasília Brazil, 3d Exterior views Port-au-Prince Haiti, 3d Exterior view Palembang Indonesia

Monday, September 21, 2015

Naturally Luxurious - Kapil Aggarwal of Spaces Architects creates a home in New Delhi for the Sobtis family.


Kapil Aggarwal of Spaces Architects creates a home in New Delhi for the Sobtis family, comprising rooms for three generations where they live harmoniously together and nurture each other. 
There are any number of situations that impact the linkage between a designer and client; and it is safe to assume that the quality of this linkage has an impact on the final outcome of the project. Sometimes it happens that the homeowners are not too sure about the kind of house they would like. But while they may not have crystallised their design vocabulary, what they do have is a broad agreement with the kind of look created by a specific architect/designer and they are happy to put their faith in her/him. Something like this seems to have happened between the Sobtis and Kapil Aggarwal of Spaces Architects. 
The Sobtis had a shell of a home on two floors of a builder flat in New Delhi and these had to be connected internally to create a home for three generations. Kapil Aggarwal, who has done plenty of such modeling of given spaces, set about the job by pitching the entire layout around the fact that the family is a lot into meditation. The lady is a medical practitioner while the gentleman is a businessman. Their two children, a son and a daughter, and their parents have their age specific requirements and these had to be respected, says Kapil. One of the advantages that the site had was that it was open on three sides. Capitalising on the abundance of natural light, Kapil’s layout ensured that ample light would flow into the interiors.


 The formal living room has a glass wall, which feeds this light into the rest of the house. Supplementing it, is the large glass window of the dining area. The ‘heart’ of the house consists of a special platform created for meditation. Demarcated by solid timber pillars, the platform becomes a distinctive area, and a water body close to it heightens the feeling of peace. The primary function of the public areas is to keep the three generations connected with adequate and appropriate facilities. Hence a lounge close to the dining area allows everyone to communicate, while obviating the need for them to be eating together at the same time to communicate. One could just be in the lounge relaxing while the children are dining and so on.


 The kitchen has been kept open on three sides while the cooking counter remains at a discreet distance from the dining table. From the living room end its smart SS chimneys and white fixtures with SS trimmings look extremely stylish. There is a splash of colour in warm and cool tones on the back splash, but it is the graphic floor tiles in shades of grey that tie it all up. On the lower level are the living, dining, meditation areas beside the kitchen, the parents’ and the son’s bedroom. A timber and glass staircase connects the two levels and the double-height volume gets a touch of lightness through a set of interesting lights, which also form a part of the formal living area. The landing of the stairs is embellished with another set of wall fixtures, which in some ways echo the design theme of the lights from the ceiling. Clear glass with minimal fittings makes for a very clean look, keeping the general flow of light uninterrupted. 


All along the stairs and also at the mezzanine, it is but strips of timber that break the line of vision. All the rooms have been treated with a subtle colour palette on the walls keeping the décor light. A play with textures on stone and 3D MDF panels on the headboard walls keep the rooms from becoming staid and dull. Naturally appearing grains and veins in materials, be they wood or stone are the mainstay of design here, punctuated by clear glass and the house is painted lavishly with natural light. The upper floor has a lobby, which connects the three bedrooms.

The master bedroom and the daughter’s room are located in the front and the guest bedroom at the rear. A bright lounge is the meeting point here. With double-height fixed glass windows going right up to the ceiling, there isn’t a dark corner here. The well of the house is luxuriously endowed and smartly embellished with a judicious mix of art and artefacts. Each room has a little touch that distinguishes it from the others. The daughter’s bedroom has a little feminine touch in the form of flower stencils and colours, the master bedroom has a sober 3D headboard while the son’s room has a masculine flair.


 The double-height connecting the two floors is interestingly lit with multiple coloured lights hung from the ceiling, creating a composition and also complementing the colourful painting. The daughter’s room has abstract wall paneling at the rear with an interesting laser-cut panel on the ceiling. The master bedroom has a 3D panelled wall at the rear, the space enhanced by the natural light filtering through the front glazing, highlighting the grey and blue tones used in the room. Thus without getting boring or predictable yet with a control on colour tones, Kapil and his team have infused life and character into this 4,500 sq ft city home. 


architect 3d Korba Chhattisgarh, architecture 3d Bhilwara Rajasthan, 3d architecture Brahmapur Odisha, 3d architectural design Mysore Karnatka, 3d architectural animation Muzaffarpur Bihar, 3d architectural models Ahmednagar Maharashtra, 3d architectural model Kollam Kerala, 3d architectural modeling Raghunathganj West Bengal, 3d architectural rendering Bilaspur Chhattisgarh, 3d architectural renderings Shahjahanpur Uttar Pradesh, 3d architectural designs Thrissur Kerala, 3d architectural visualization Alwar Rajasthan, 3d architectural views Kakinada Andhra Pradesh, 3d architectural view Nizamabad Telangana, 3D Architectural Elevation Sagar Madhya Pradesh, 3D Architectural Interior Tumkur Karnataka, 3D Architectural Interiors Hisar Haryana, 3D Architectural Exterior Rohtak Haryana, 3D Architectural Floor Plans Panipat Haryana, 3D Architectural Floor Plan Darbhanga Bihar, 3D Architectural Cut Section Kharagpur West Bengal, 3D Architectural Cut Sections Aizawl Mizoram, 3D Architectural Front View Ichalkaranji Maharashtra, 3D Architectural Front Views Tirupati Andhra Pradesh, 3D Architectural Walkthrough Karnal Haryana, 3d architectural drawing Bathinda Punjab, 3d architectural drawings Rampur Uttar Pradesh, 3d architectural animations Shivamogga Karnataka, 3d architectural render Ratlam Madhya Pradesh, 3d architectural renders Modinagar Uttar Pradesh, 3d architectural design service Durg Chhattisgarh, 3d architectural sites Shillong Meghalaya, 3d architectural design services Imphal Manipur, 3d architectural outsource Hapur Uttar Pradesh, 3d animation Ranipet Tamil Nadu, 3d animations Anantapur Andhra Pradesh, 3d drawing Arrah Bihar, 3d drawings Karimnagar Telangana, 3d design Parbhani Maharashtra, 3d designs Etawah Uttar Pradesh, 3d design Bharatpur Rajasthan, 3d animation Begusarai Bihar, 3d models New Delhi Delhi, 3d model Chhapra Bihar, 3d modeling Kadapa Andhra Pradesh, 3d rendering Ramagundam Telangana, 3d renderings Pali Rajasthan, 3d designs Satna Madhya Pradesh, 3d visualization Vizianagaram Andhra Pradesh, 3d views Katihar Bihar