Tuesday, August 12, 2014

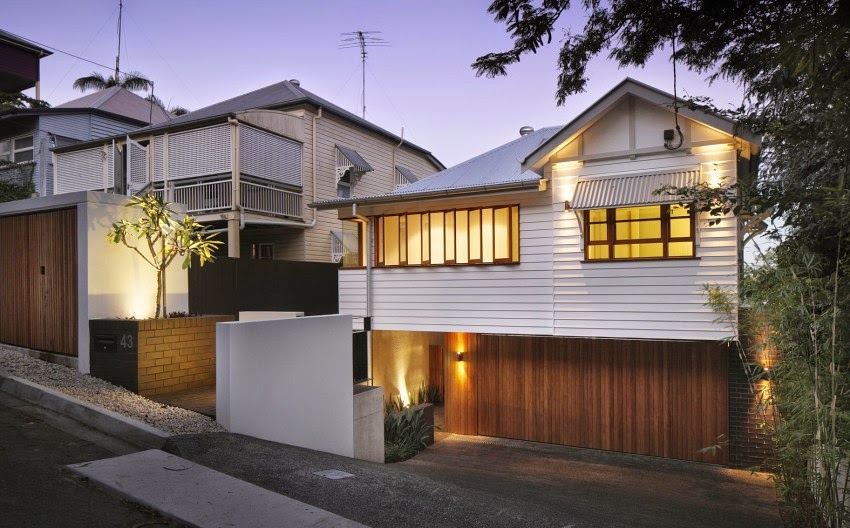
Dynamic Modern Architecture: Imposing Wilden Street House in Australia

 An example of dynamic modern architecture at its best, Wilden Street House is an ambitious conversion of a derelict pre-war cottage lcated in Paddington, Brisbane, Australia. Shaun Lockyer Architects took advantage of the privileged property lot and created an inviting family home with a charming backyard that enjoys north-east facing city views. While the rear of the house offers an intriguing and relatively classic timber look , the opposite facade dramatically opens towards the garden and generously-sized pool.

 According to the architects, the design explores “chiseled forms in the architectural expression and interior resolution which result in warm and dynamic interior volumes that are flooded with light from above. The craftsmanship of the house is one of its greatest attributes with a timeless and seamless execution of joinery, cabinetry and detail“. The focus on an optimum indoor-outdoor connection resulted in a spectacular double height outdoor living space framing spectacular views.


                                                                         Via

Sunday, August 3, 2014

Cozy Modern Villa near Stockholm Gathering Lake Views

 Located in Saltsjö-Boo, just 10 km away from downtown Stockholm in Sweden, this modern villa seen on Skeppsholmen seems to have been designed for a family who loves to be comfortable and in close connection to the outdoors. Form meets function in the perfect interplay, opening towards views of the nearby lake. A well-equipped kitchen in the open living area allows inhabitants to offer their guests more than just social interaction.

 Suspended in the middle of this interactive space, a wood-burning stove warms up the interiors in days when the weather does not permit opening the large sliding doors. Beyond this comfortable social area, the deck opens with a surprisingly simple invitation to enjoy the lowered seating deck. The upper level shelters three bedrooms, an open TV room and a spacious bathroom with double showers and a bathtub.  The master bedroom has easy access to a large terrace gathering lovely views of the surroundings. There is also a small separate guest apartment, a garage and storage building, making the property perfect for a family living near the city.
Can you see yourself living in a modern villa like this one?


                                                                    Via

Tuesday, May 20, 2014

Creating your Own Handmade Curtains

Handmade curtains are getting a lot of popularity not only in the United Kingdom, but also around the globe. Some people might think that all curtains are handmade. There are some that are created by machines and there are some that are personally made and hand crafted by professional sewers.

You can’t really say that it is rare to find handmade curtains, but it is difficult to know whether a curtain is handmade or not. If you think that making a handmade curtain is really hard, here is a simple do-it-yourself technique to create a simple curtain with amazing designs.


Buying the Cloth and Choosing the Design

Buying the cloth and choosing the colour and design is a very important factor when creating handmade curtains. If you want to find high quality cloths with great designs, it is best to look at the products of Kurtinz as they offer the best on the market today.

Make sure that the cloth that you will choose will complement the design of your house. Well, you don’t want to adjust the design of the house just because you made the wrong choice when it comes to the fabric.

Do not choose a fabric with only a single design on the other side. Make sure that both sides have the same design.

Prepare the Measurements

After buying the fabric and choosing an appropriate design for the curtain, the next step is to prepare the measurements. This is dependent on the size of your window and the type of curtain that you want to put. You can consider curtains that are covering a wide area including a part of the wall or you can create a curtain that will only cover the window itself.

Most people choose curtains that also cover a part of the wall since it is quite elegant. Start by measuring the parts of the window, but make sure to put an allowance before cutting the fabric. Try to put an allowance for the top part because the rod will be inserted in it.

Start Sewing

This is the hardest part of the process, especially if you don’t know anything about sewing. You need a sewing machine because doing it manually may cause problems in the design.

Put the fabric in the machine and sew the sides first. You can also add a lining, but make sure that that it is located at the wrong side of the fabric. Make sure that the layers are aligned properly and hold on to the pattern and follow it slowly until you finish sewing. Make sure that you will not lost track of the pattern because you will have to redo everything when it happens.

You can always add other designs on the curtain but it will be more advanced. This is definitely the simplest way to make handmade curtains. It is not as elegant as the curtains that you can buy from Kurtinz, but the looks and appearance will definitely complement your interior design.

Sunday, March 16, 2014

Traditional Family House Made of Sandstone Project DG in Spain


 DG House is a residential project completed by Iñigo Esparza Arquitecto in Navarre, Spain. House looks traditional, boasting two volumes made of sandstone. Surrounded by a fence on which plants can climb, the house features a private terrace and a porch for lounging and relaxing. In the hot summer days, a cold drink and a book is all you need to keep your soul happy. Ground floor of the house, accommodating the kitchen, living room and dining room, was envisioned as a unified social area, encouraging interaction and activities of all kinds. It’s airy, well-lit and most important, connected to the porch and the adjacent public garden.


 “Towards the main facade, a stripe containing the service area, laundry and garage ensures the privacy of the house. The volume of the first floor holds the night-area, with three bedrooms facing the garden (south-west) leaving the dressing-room and bathrooms towards the main facade. Finally the basement contains a multi-purpose space and the facilities room.” The back of the house offers a little bit more privacy to the residents. A swimming pool landscaped with local plants was also part of the plan.


Via